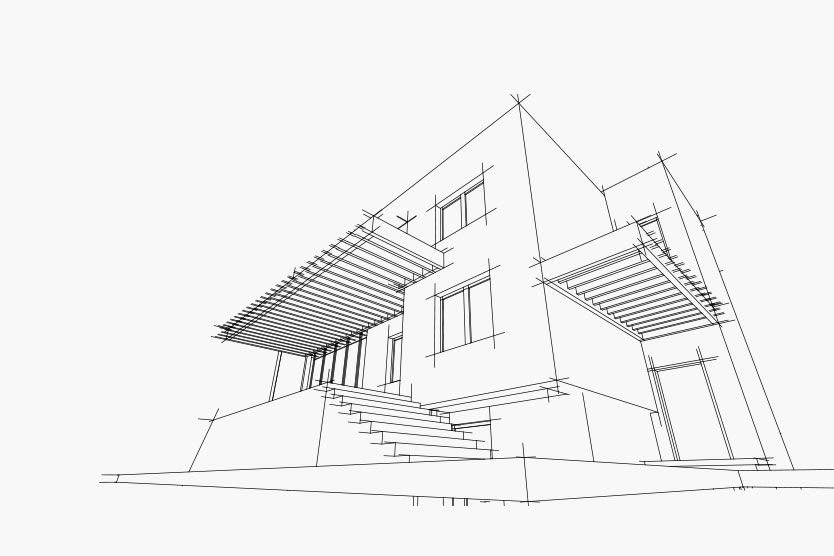
Working drawings turn an approved design into a set your building surveyor, engineer and builder can price and build from. Getting them right avoids delays, variations and cost blow-outs on site. Thanks to our experience, and a reputation as perfectionists, we make sure these issues don’t arise.
Every project is documented in ArchiCAD. The 3D model keeps plans, elevations and sections consistent and lets us deliver drafting at a cost-effective fee.
Already have a town planning permit? We can prepare the working drawings to take your approved plans through to a building permit.
Send us your plans or permit for a fixed-fee quote, or call (03) 9391 0166.